844 Essex Road
Daytona Beach, FL 32117

Listed at $215,000

Details

  • MLS# 1229956
  • Residential - Single Family
  • Status Active
  • 3 Bedrooms
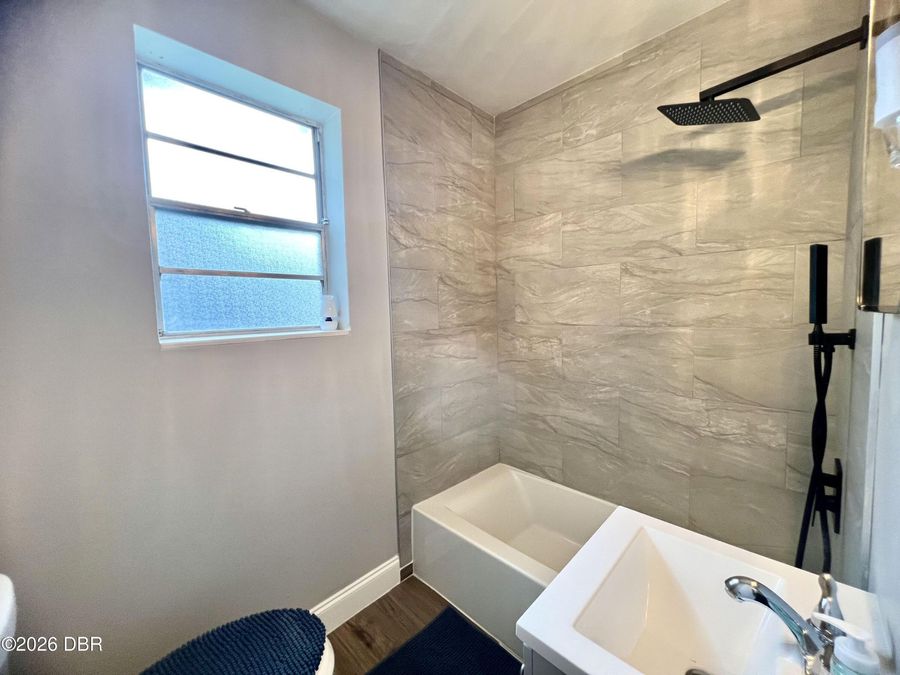
  • 1 full Bathrooms
  • 1,248 Square Feet
  • 0.140 acres
  • Built in 1955
  • Local Schools

Description

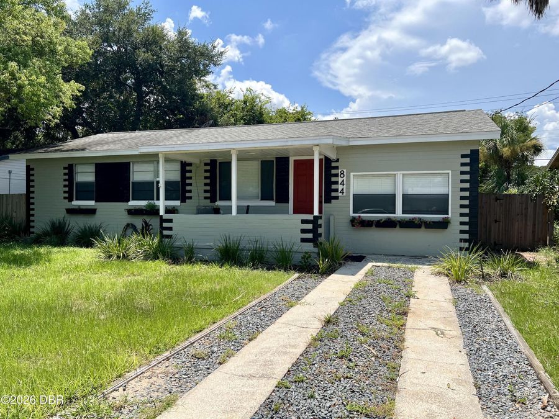
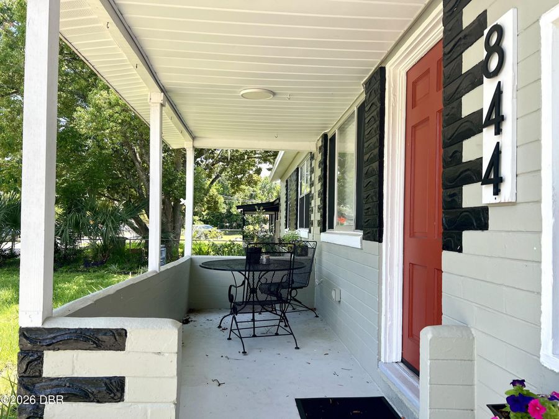
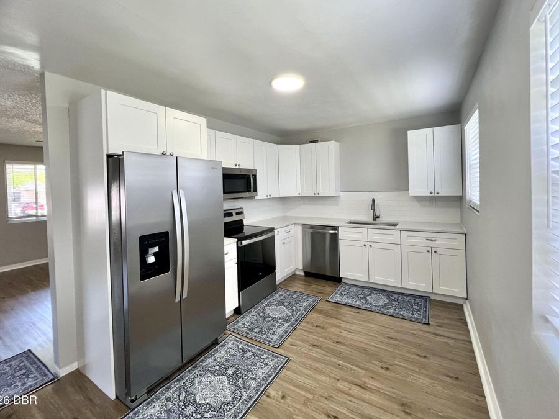
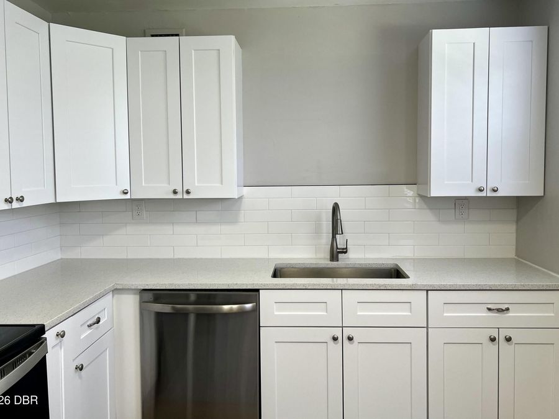
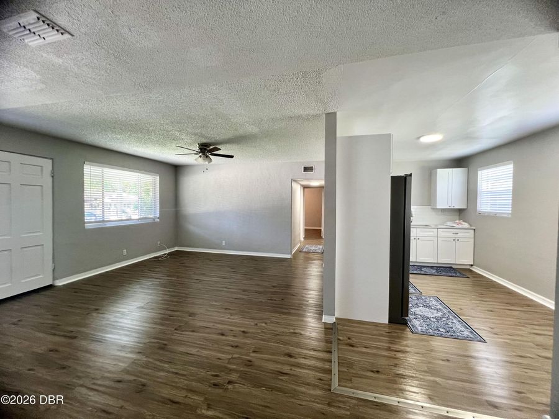
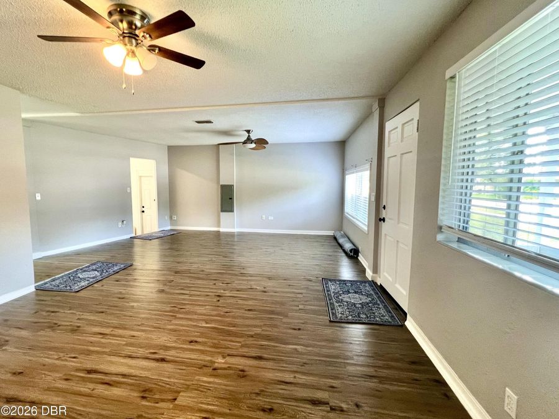
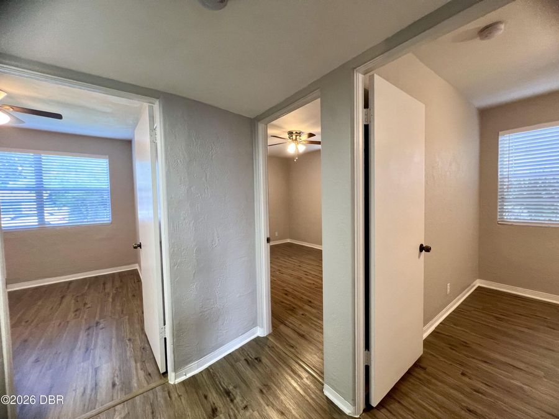
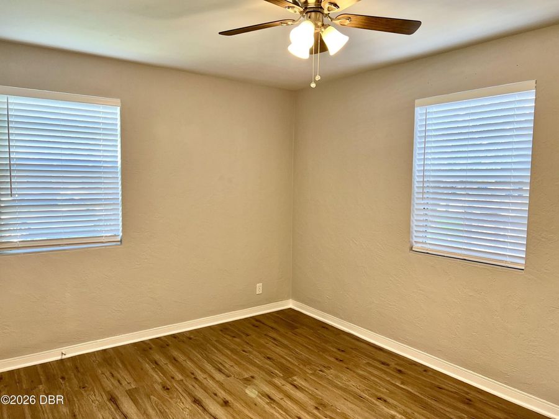
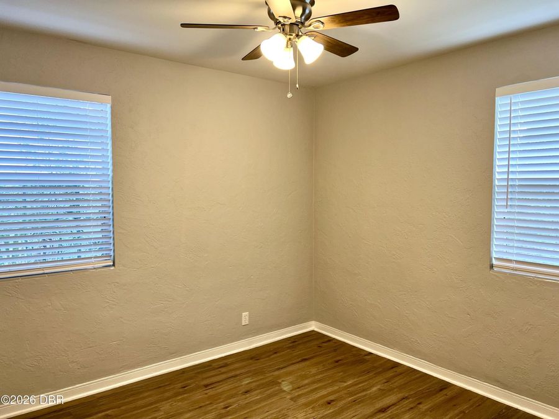
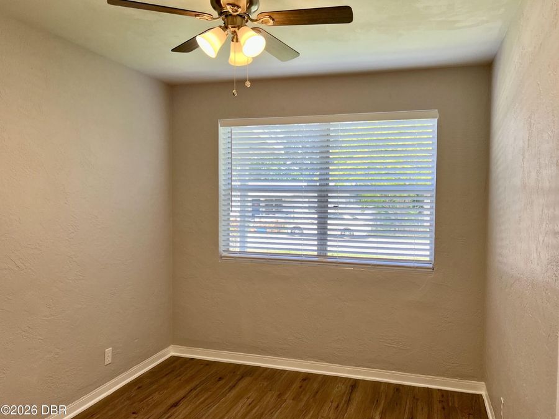
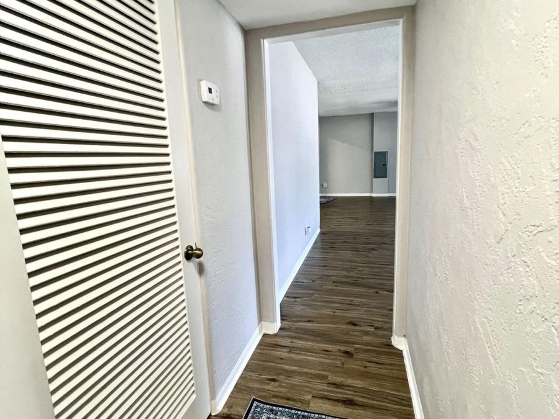
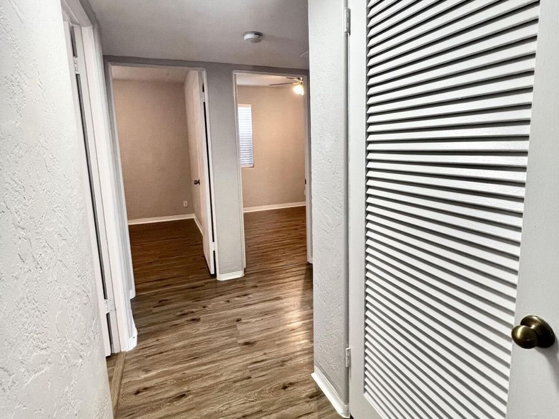
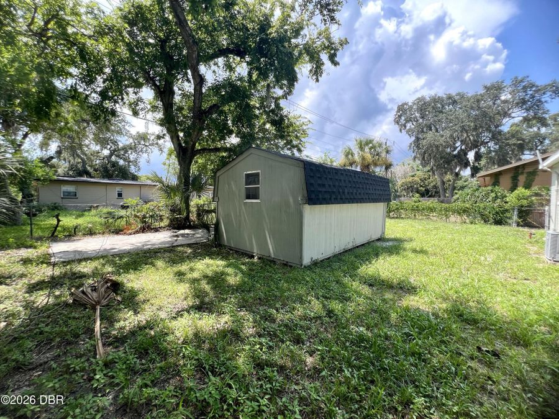
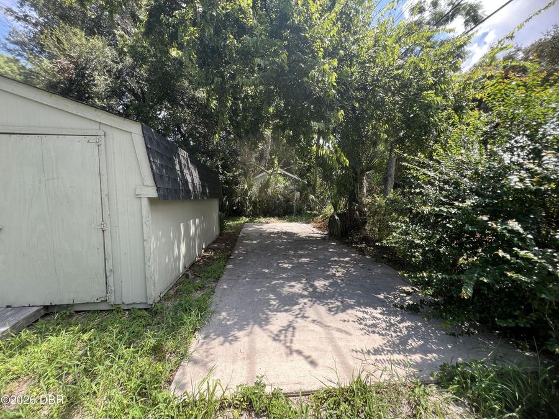
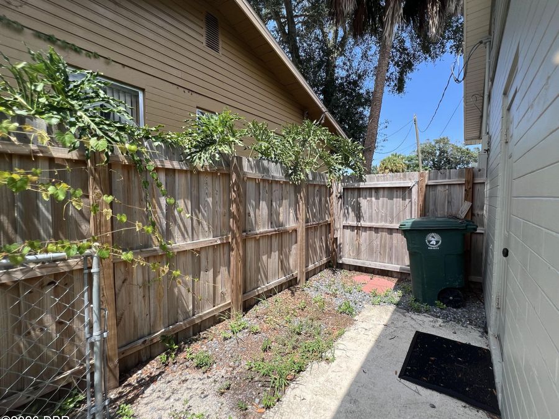
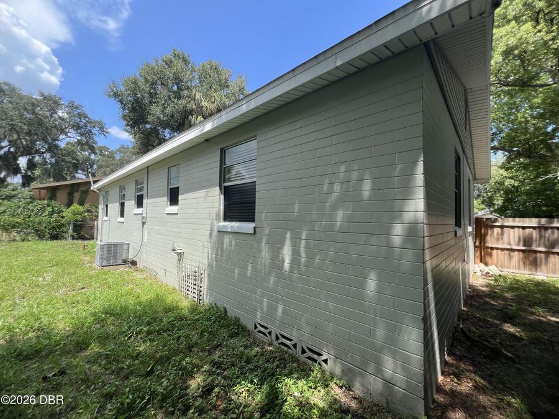
This stunning home is a Turn Key TREASURE with modern designer finishes! Meticulously updated from top to bottom!Charming curb appeal meets sleek, contemporary style with thoughtful attention to detail!Bright and inviting living spaces full of character!Area is convenient and close to future growth, this is an established area offering and incredible value price point!A hidden gem and the stunning interior upgrades and untapped potential are a great opportunity! Convenient access to nearby main roads and amenities!Large fully newly fenced yard holds a large storage shed with electric and a parking pad!This inviting home offers tons of natural...read more lighting and is bright and spacious!Amazing Eat In Kitchen has new soft close cabinets and gorgeous quartz counter tops!Flooring is newer and long life upgraded Vinyl planking throughout! NewFresh paint adds to the charm!Theres a front covered porch as well to keep you shaded while you enjoy lovely cross breezes! See this one!

Features

  • Washer
  • Refrigerator
  • Microwave
  • Electric Range
  • Dryer
  • Dishwasher
  • Central Air, Electric
  • Laminate
  • Central, Electric, Heat Pump
  • 1.0 Story
  • $3,176 Taxes
  • Public
  • Built in 1955
View All Features

Contact the Agent

Team Kogut

Team Kogut

The Name You Know and Trust!
Ormond Mainland Office
Contact the Listing Agent
Disclaimer: All information deemed reliable but not guaranteed. All properties are subject to prior sale, change or withdrawal. Neither listing broker(s) or information provider(s) shall be responsible for any typographical errors, misinformation, misprints and shall be held totally harmless. Listing(s) information is provided for consumers personal, non-commercial use and may not be used for any purpose other than to identify prospective properties consumers may be interested in purchasing. Information on this site was last updated 09/04/2026. The listing information on this page last changed on 09/04/2026. The data relating to real estate for sale on this website comes in part from the Internet Data Exchange program of Delta Media Group MLS (last updated Fri 09/04/2026 3:07:52 AM EST) or Miami MLS (last updated Fri 09/04/2026 12:29:07 AM EST) or Stellar MLS (last updated Fri 09/04/2026 2:09:33 AM EST) or Daytona MLS (last updated Thu 09/03/2026 11:36:54 PM EST) or Tallahassee MLS (last updated Thu 09/03/2026 10:49:20 PM EST) or Northeast Florida MLS (last updated Fri 09/04/2026 12:19:03 AM EST) or My State MLS (last updated Thu 09/03/2026 11:30:23 PM EST) or Florida Keys MLS (last updated Fri 09/04/2026 12:31:36 AM EST). Real estate listings held by brokerage firms other than Adams Cameron & Co. REALTORS may be marked with the Internet Data Exchange logo and detailed information about those properties will include the name of the listing broker(s) when required by the MLS. All rights reserved.
Privacy Policy / DMCA Notice / ADA Accessibility

Property Image 1
Property Image 2
Property Image 3
Property Image 4
Property Image 5
Property Image 6
Property Image 7
Property Image 8
Property Image 9
Property Image 10
Property Image 11
Property Image 12
Property Image 13
Property Image 14
Property Image 15
Property Image 16
Property Image 17
Property Image 18
Property Image 19
Property Image 20
Property Image 21
Property Image 22
Property Image 23
Property Image 24

All Property Features

  • Property Type: Residential - Single Family
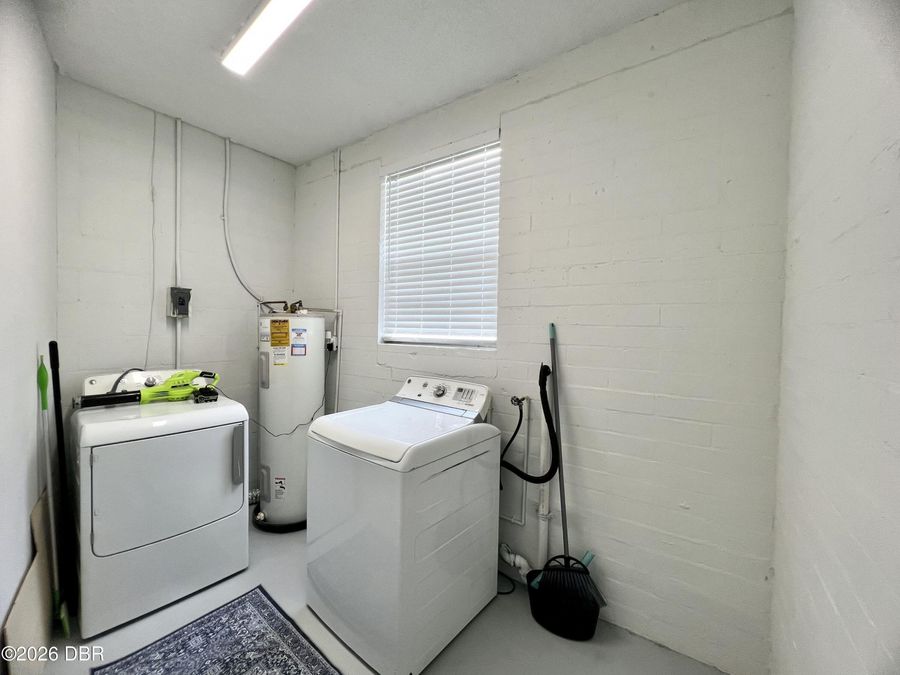
  • Appliances: Washer, Refrigerator, Microwave, Electric Range, Dryer, Dishwasher
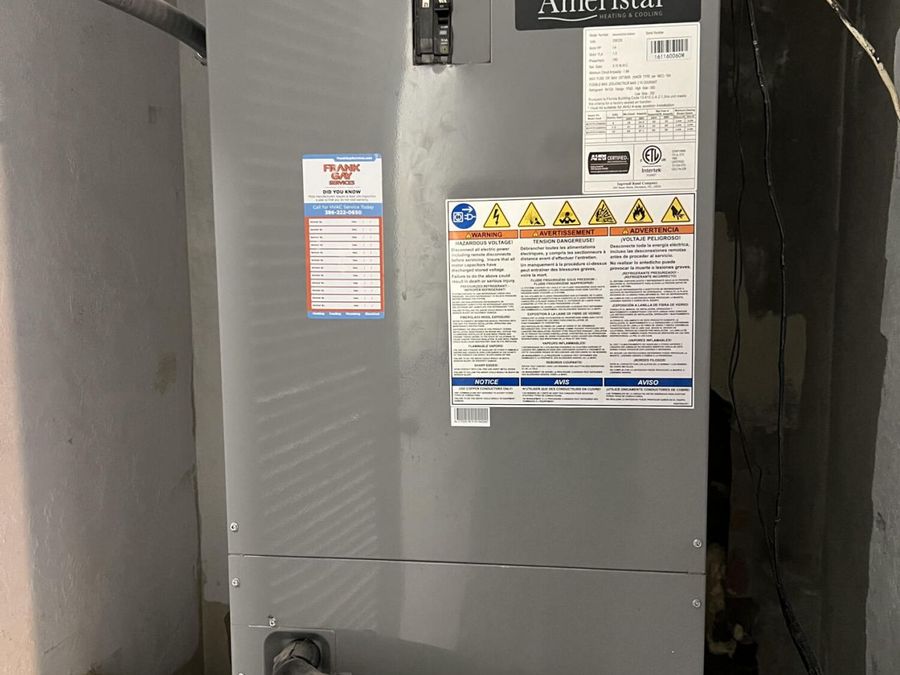
  • Cooling: Central Air, Electric
  • Days on Site: 13
  • Directions: From Nova Road head West on Mason Ave and turn right onto Essex. Home is on the left.
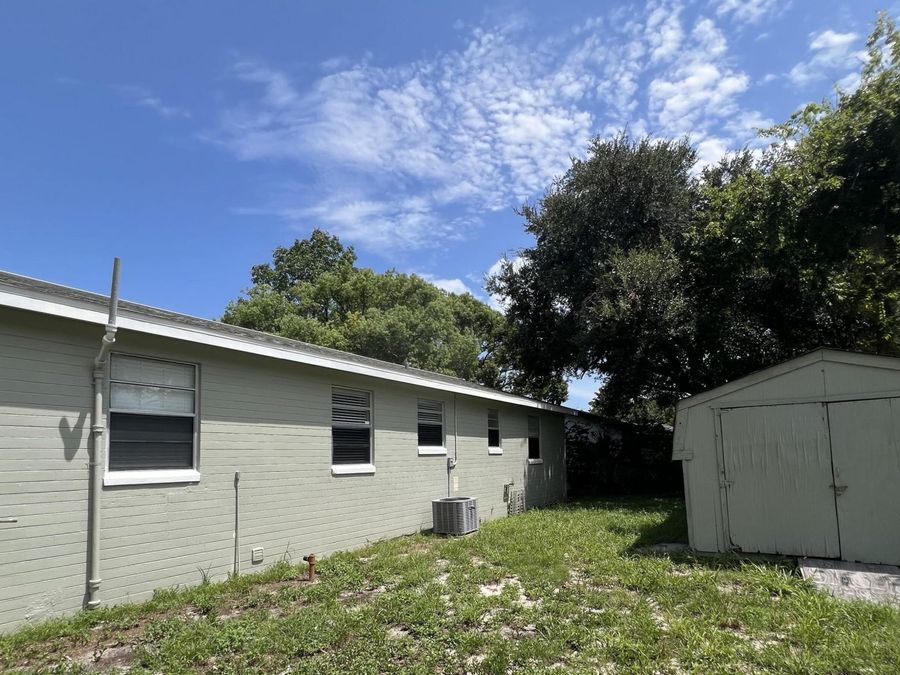
  • Exterior: Block, Concrete
  • Flooring: Laminate
  • Fuel Type: Electric
  • Heating: Central, Electric, Heat Pump
  • Home Style: Ranch
  • Interior Amenities: Breakfast Nook, Ceiling Fan(s), Eat-in Kitchen
  • Laundry: In Unit
  • Listing Terms: Cash, Conventional, FHA, VA Loan
  • Lot Dimensions: 65.0 ft x 100.0 ft
  • Lot Size: 0.14 Acres
  • Parcel #: 5212-07-00-0100
  • Parking: Off Street, Other
  • Patio/Porch: Covered, Front Porch, Porch
  • Property Attached Y/N: No
  • Property Sub-Type: Single Family Residence
  • Road Frontage: City Street
  • Road Surface: Paved
  • Roof Type: Shingle
  • Sewer: Public Sewer
  • SQFT Total: 1332
  • Stories: 1.0
  • Taxes: $3,176
  • Utilities: Cable Available, Electricity Available, Sewer Available, Water Available
  • Water: Public
  • Year Built: 1955